

Key Functions
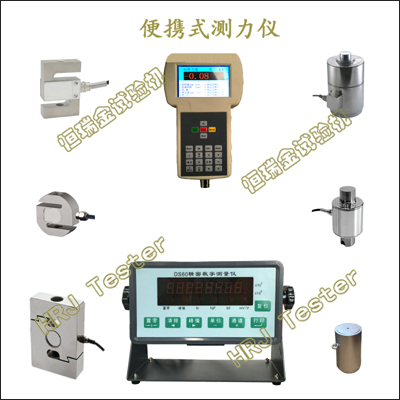
→Applicable to the verification and calibration of various load-bearing sensors and resistance strain force sensors; →Verification and calibration of wire-type, foil-type, thin-film-type, strain tube-type, strain beam-type and combined load sensors; →Verification and calibration of force measuring rings, dynamometers and other working force measuring instruments; →Various weighing sensors (static mass) and force load sensors adopted in the research, development, production and application fields including metrological inspection, industrial production, water conservancy and hydropower, railway transportation, intelligent construction, aerospace, military scientific research, petrochemical industry, machinery and metallurgy, oil well pipelines, electric power and electrical appliances, shipbuilding, etc. →Verification and calibration of special working force testing machines such as compression testers and particle strength testers of all specifications and accuracy grades; →Verification and calibration of other special force measuring devices.
Key Features
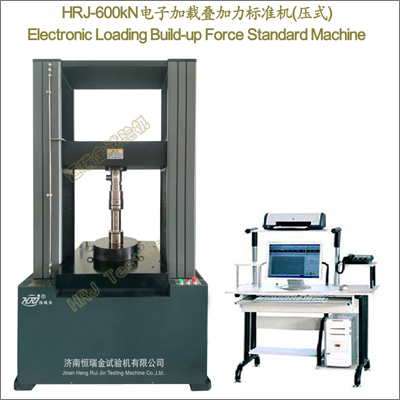
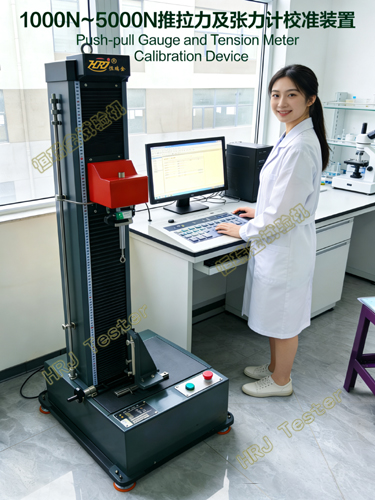
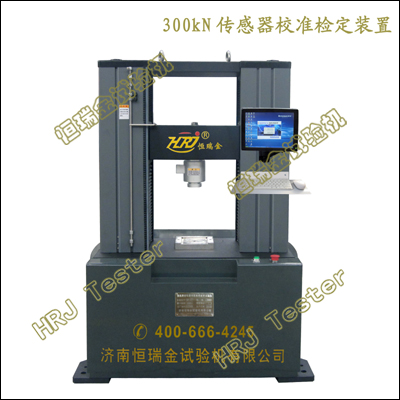
→The dynamometer verification device consists of a load frame, standard force measuring sensor and touch measurement & control system. →Adopts precise clearance-free ball screw and high-rigidity, high-stability gantry load frame; frame dimensions are customizable. →High-speed, low-vibration, maintenance-free and mute AC servo motor completes load application and cyclic load control. →High-precision standard force sensor featuring wide linear range, excellent stability and accurate force measurement. →The circuit board adopts optoelectronic isolation design with strong anti-interference performance. →Load loading supports free switching between manual control and automatic control.
Touch Measurement & Control System
→Embedded low-power CPU; large-size high-brightness TFT true-color screen with high resolution (1024×1024). →Pre-installed with Windows CE operating system and HRJ-Test measurement and control software. →The touch measurement and control system automatically completes data collection, processing, analysis, storage and display. →Intelligent control realizes shock-free, smooth and stable switching, with fast loading, fast unloading and fast homing. →Modular configuration including test module, control module, analysis module, query module, output module and other functional modules. →Supports setting of verification & calibration points, target force value, force holding time, forward stroke verification/calibration and return stroke verification/calibration. →Functions including process recurrence, data re-analysis, comparison and traversal; free zoom of curves; automatic full-scale adjustment. →Standard RS232 communication port connected to USB interface of upper computer; equipped with 6-channel five-digit digital display meter. →Supports printer connection; editable output of verification and calibration records as well as printable certificates. →Built-in self-calibration and correction function. →Wide adjustable test speed range: 0.001~600 mm/min. →Switchable measuring units (N, kN, kg, Ton, etc.). →Network database management function. →Multiple protection functions: overload protection, overcurrent protection, overvoltage protection, etc.
Key Specifications
→Maximum test force: 300 kN →Measuring range: 10% ~ 100% F.S. (Full Scale) →Load resolution: ≤0.001% F.S. →Accuracy class: Class 0.3 →Sensitivity limit r: ≤0.3% →Force repeatability R: ≤0.3% F.S. →Force measurement error S: ≤0.3% F.S. →Load fluctuation within 30 seconds: 0.015% F.S. →Force holding duration: ≥180 s →Standard Chinese-version HRJ-Test measurement & control system; English version customizable on demand